
Architecture that makes space work beautifully.
Homes, commercial interiors, façades and renovations shaped by spatial logic, light, proportion and the details of real life.
At Nafiseh Ghavidel Architecture, every project starts with a question: what needs to work better in this space? We turn that answer into a clear architectural direction, tailored to people, place and budget.
Architecture · Interiors · Renovation · Retail · Façades



Different spaces. Different answers.
Selected residential, retail, hospitality, façade and outdoor work. All designs shown here are by Architect Nafiseh Ghavidel; design visualisations are identified separately from constructed projects.
01
Modern jewellery boutique
Retail flow, curved counter and showcase lighting.
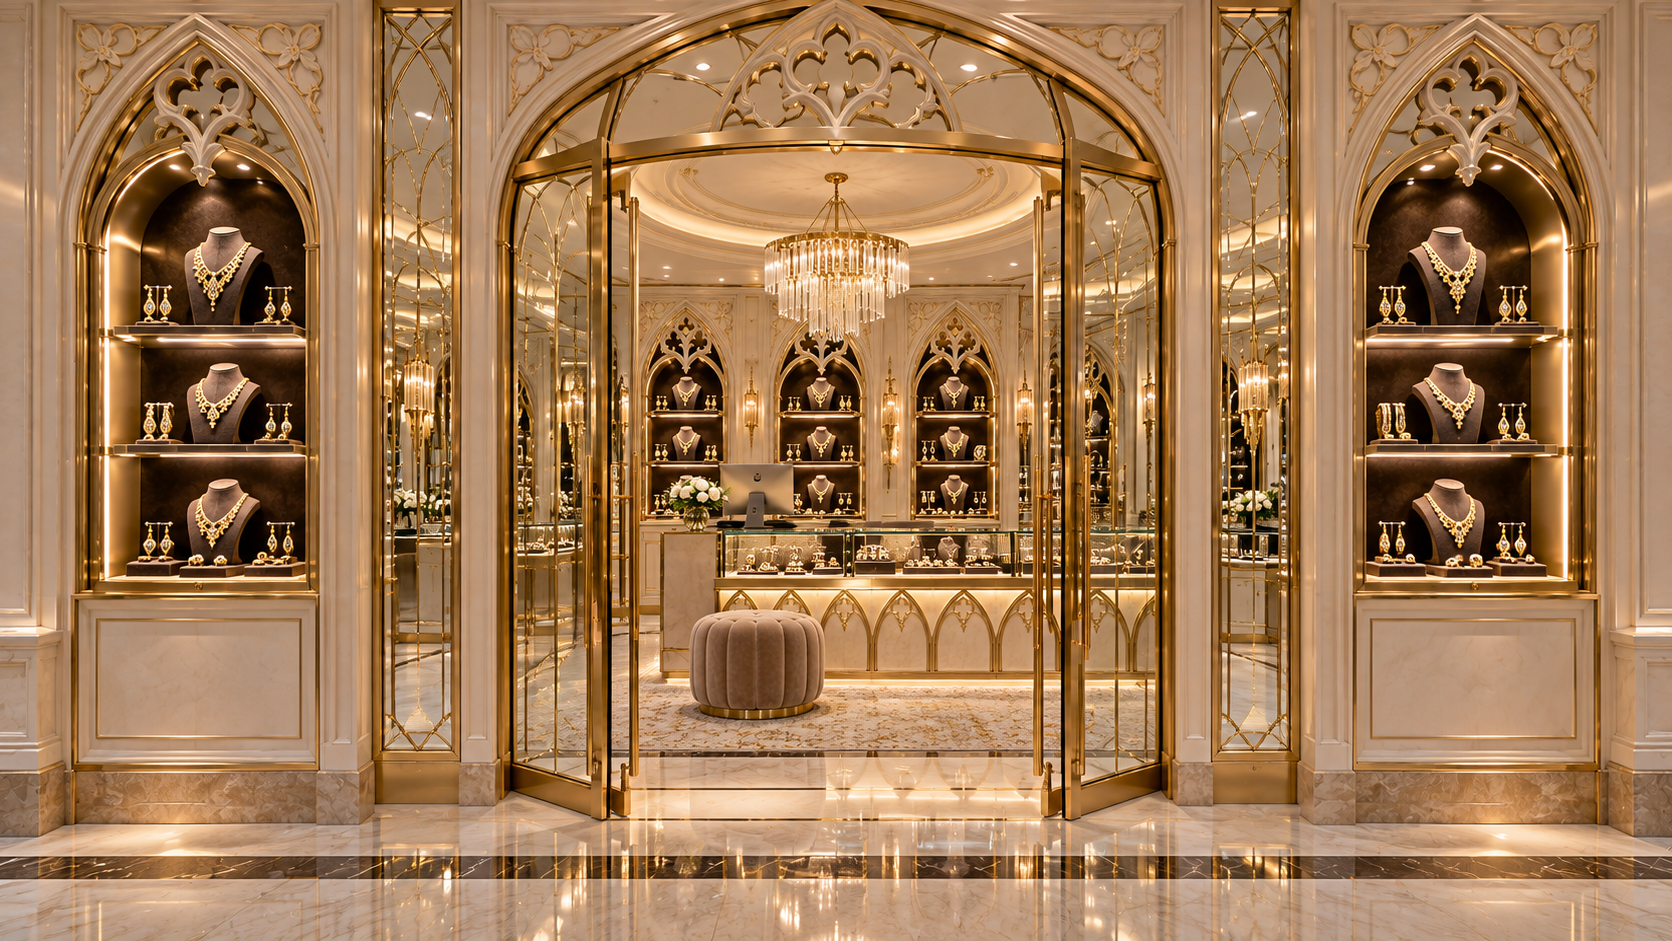 02
Jewellery boutique
Neoclassical proportions meet Gothic-inspired arches.
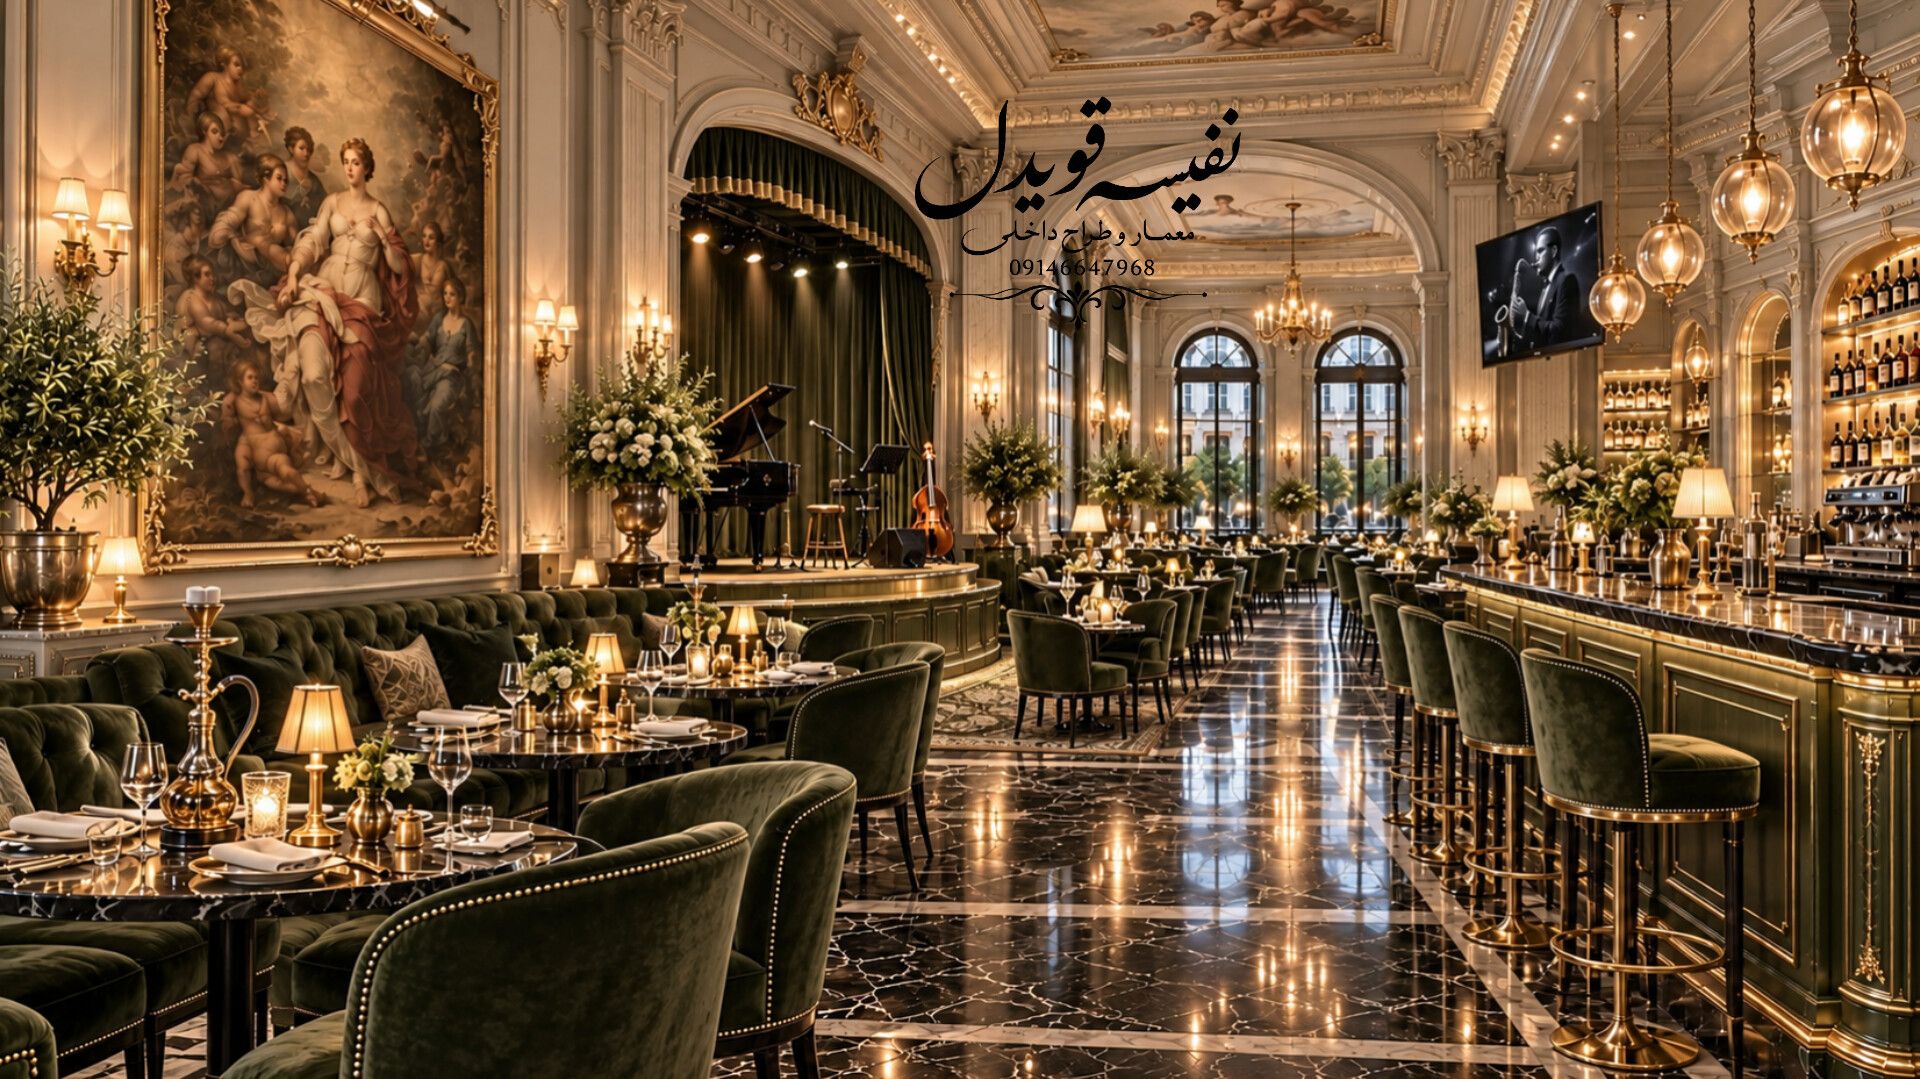 03
Café & restaurant interior
Seating, material identity and layered atmospheric light.
 04
Stone & timber façade
A prominent entrance and a measured stone–wood balance.
05
French-classic interiors
Classic proportions, warm materials and cohesive rooms.
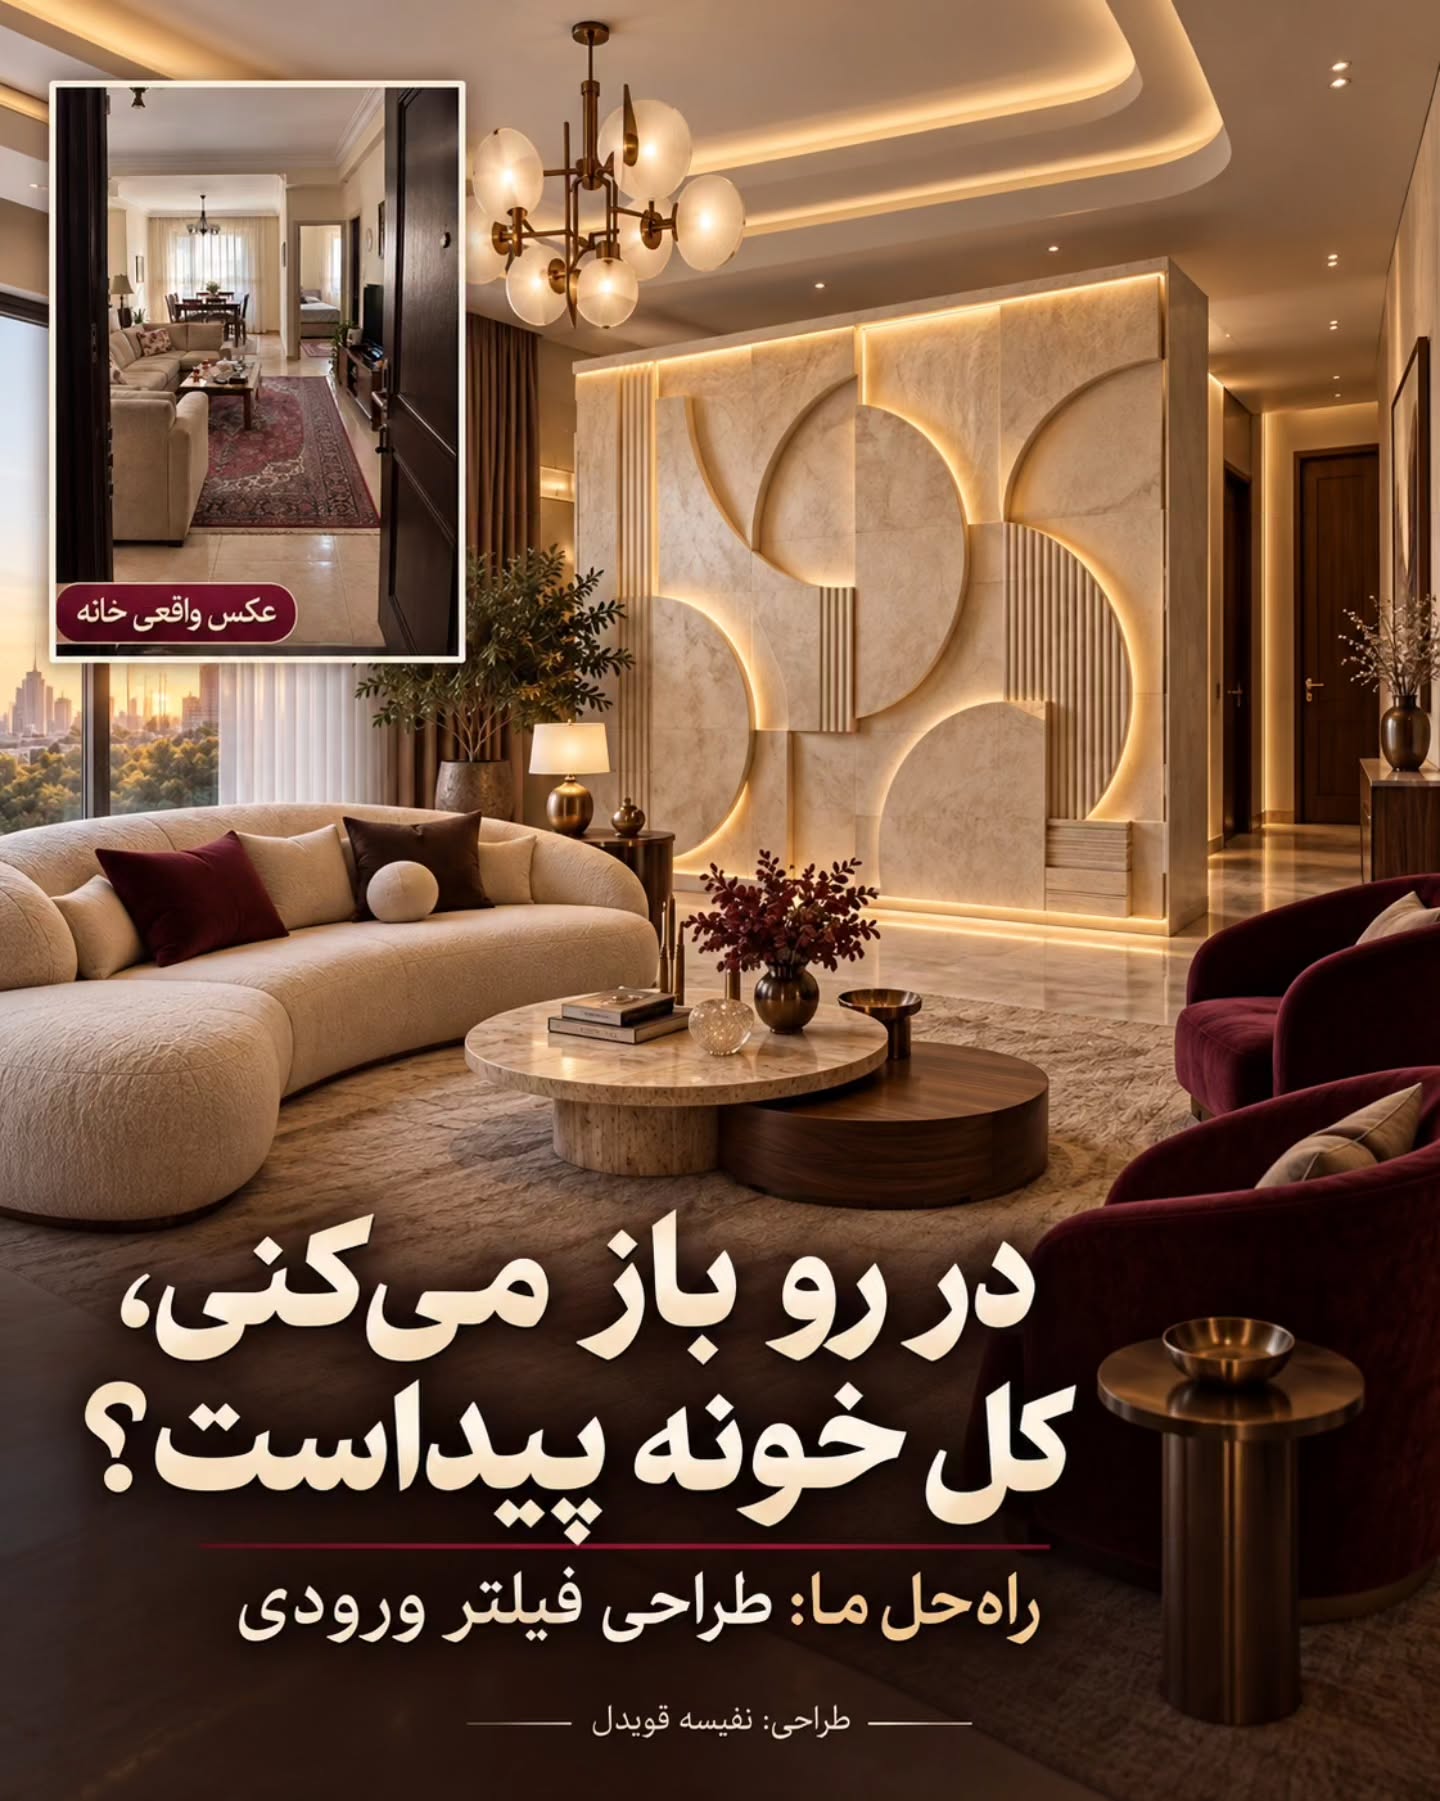 06
Entrance privacy filter
A design response to exposed views and circulation.
07
Neoclassical architecture
Architectural rhythm, proportion and formal material expression.
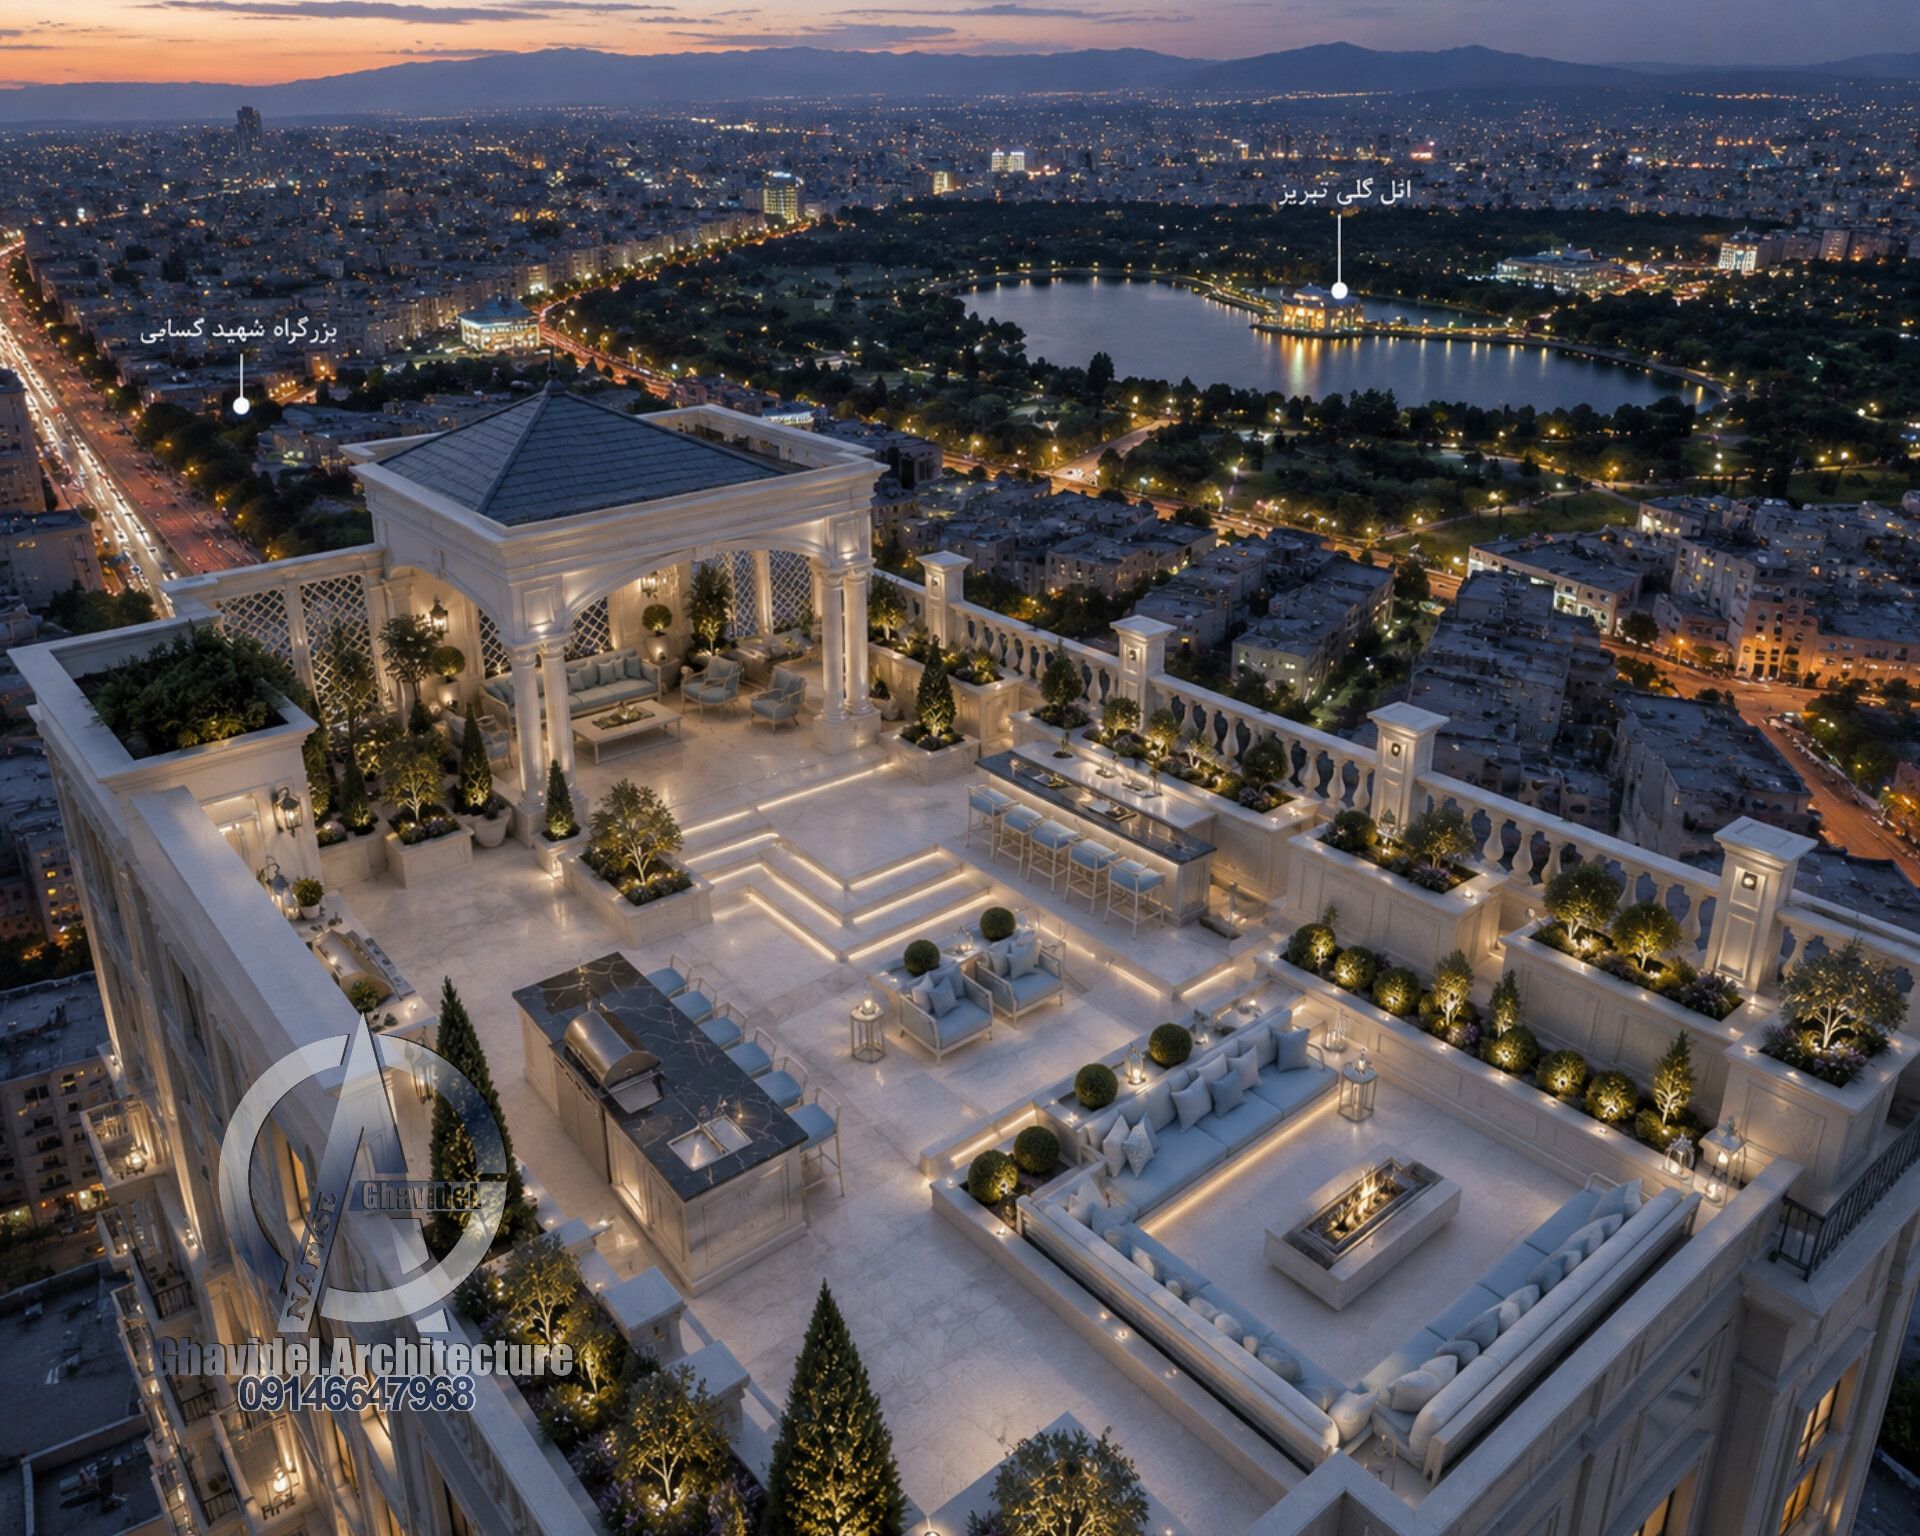 08
Rooftop garden
Transitions, seating zones and landscape atmosphere.
 09
Jewellery interior
A commercial interior organised around display and customer experience.
Project images include design renderings and published visual documentation. An image does not by itself establish that construction was completed. The project scope and built status can be confirmed with our studio. Selected detailed English project stories are now available above; remaining source articles are linked in Persian.

Design is more than decoration.
Nafiseh Ghavidel approaches architecture through space planning, proportion, light, the client’s needs and practical detailing. The studio works with residential and commercial briefs, from the first layout question to coordinated design documentation.
Our first priorities are how people move, what they see, what must remain private, and how the chosen materials and lighting can be delivered coherently.
From planning to the final detail.
Residential Architecture & Planning
Functional zoning, measured layouts, privacy, daylight and everyday circulation.
Interiors & Renovation
Home redesign informed by real site conditions, materials, lighting and buildability.
Jewellery & Retail
Secure, coherent retail experiences with display planning, customer flow and lighting.
Cafés & Restaurants
Guest experience, seating, back-of-house routes and technical coordination.
Building Façades
Contemporary and classical concepts with attention to openings, detailing and material junctions.
Villas & Outdoor Areas
Public–private zoning, indoor–outdoor relationships and rooftop/landscape concepts.
English project stories & guides
Explore the thinking behind the designs
Why the project takes this form.

A jewellery store organised for customers and staff
The question: how can a compact retail footprint balance product visibility, staff circulation, visitor comfort and brand identity?
- One continuous curved counter defines the customer-facing zone.
- Wall displays expand showcase capacity without cluttering the central route.
- Layered lighting distinguishes ambient movement from product presentation.
Stone as the architectural body, timber as the accent
The question: how do you create a recognisable tall entrance and a controlled classical façade without losing the rhythm of windows and balconies?
- Clarify entrance hierarchy before applying decoration.
- Use light stone for continuity and wood-toned surfaces as measured accents.
- Check structural connections, climatic exposure and maintenance before execution.
What sits behind an image.
Selected writing about decisions that affect how a space is used and built.
Apartment renovation: plan before demolition
Why privacy, circulation and structural checks should lead an apartment renovation.
Read the English article ↗
The logic behind a stone-and-timber façade
What proportions, connection details and climate conditions mean for an expressive elevation.
Read the English article ↗
Designing a jewellery store around the customer
Display geometry, sightlines, glare control and seller circulation in a 60 m² Tehran project.
Read the English article ↗
A process you can follow.
Project brief
Share location, area, measured plans, photos, goals and budget range.
Scope & proposal
Agree on deliverables, fee, revision stages and target timeline.
Develop the solution
Layouts, visualisations and agreed technical details respond to the brief.
Before building
Check materials, interfaces and any separately commissioned site coordination.
For work outside Iran, remote design may be possible. Physical surveys, local codes, formal approvals, structural/MEP engineering and execution require appropriately appointed local professionals unless separately included in the project agreement.
Tell us what your space needs.
Send the city and country, building type, approximate area, available plan or photos, desired service and timeline. We will review the brief and explain the next step.


