
CASE STUDY · RETAIL DESIGN · TEHRAN
A modern jewellery store built around the customer journey
Designed by Architect Nafiseh Ghavidel · Nafiseh Ghavidel Architecture
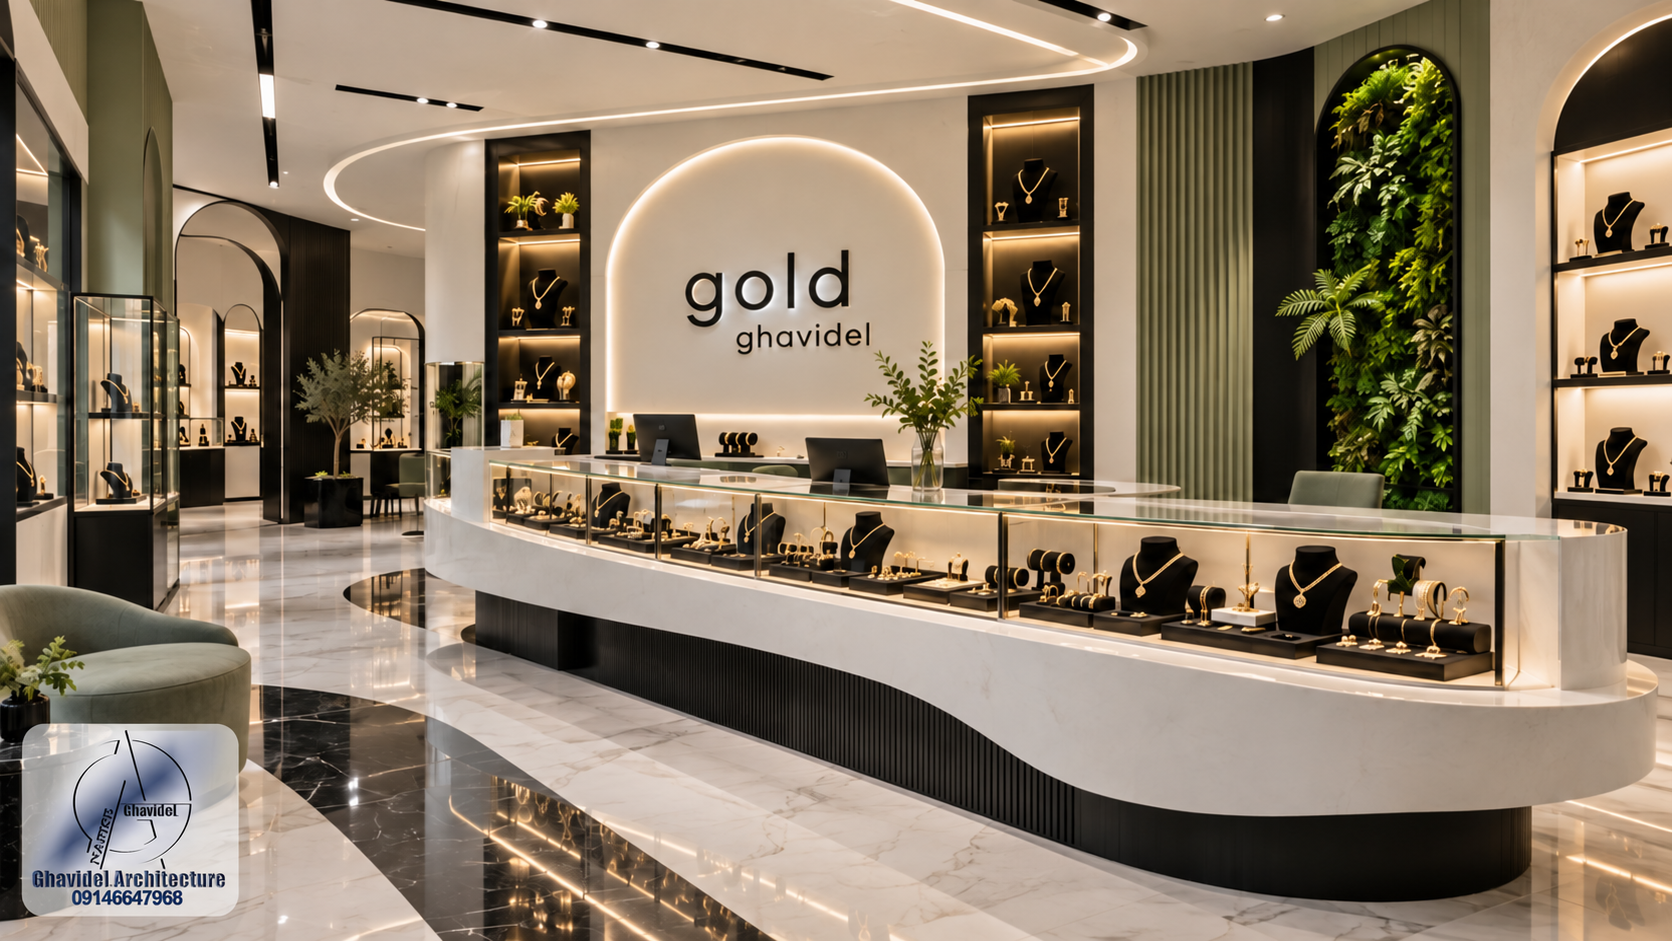
A 60 m² jewellery boutique inside a shopping centre in Tehran is the setting for this design study. Its curved counter, coordinated wall showcases and layered lighting help balance a memorable identity with practical day-to-day selling.
The published images are 3D design visualisations, not photographs of a finished fit-out. Construction status is not claimed.

The design problem
Luxury display is not simply a matter of adding glass and reflective finishes. In a compact retail unit, the entry must be legible, the customer route unobstructed and the staff zone functional. Multiple showcases compete for attention, while lighting must bring out the jewellery without creating uncomfortable reflections.
Spatial response: a continuous curved counter
A long display counter with curved corners establishes the primary sales edge. Its light-toned top and dark base give the showcase a clear outline, while perimeter cabinets provide additional display capacity without crowding the central space. The counter geometry must ultimately be checked against the measured unit, customer circulation, staff workstation depths and accessibility requirements.
Materials, colour and brand identity
Olive-green surfaces, stone-like light finishes and black details create a controlled visual language. Repeated arches connect the wall elements, entrance and ceiling treatment. Real product selection must be based on available suppliers, maintenance requirements, edge details and the client’s budget—not on a render alone.
Lighting a jewellery showcase
Three layers serve different jobs: ambient light for movement and conversation, dedicated showcase lighting for merchandise, and restrained accent light to reveal architectural texture. Fixture selection needs glare and glass-reflection checks. Colour rendering, heat management, security systems and electrical maintenance access must be coordinated before construction.
What an overseas retail client can provide
For a first remote review, send an accurate plan or dimensions, photographs of all walls and the shopfront, ceiling height, the product mix, local shopping-centre restrictions and an approximate budget. We can propose a design scope; local surveys, security compliance, permits and site execution remain separately coordinated.
Questions clients ask
Is this a completed store? These are design renderings of a Tehran project. They should not be interpreted as as-built photographs.
Will the design work in a smaller shop? The underlying spatial principles can transfer, but case geometry, circulation and staff access must be redesigned to the new measurements.
Nafiseh Ghavidel Architecture · Tabriz, Iran · Read the original Persian article · Return to English Home


